

18131 EMERSON WAYGEORGETOWN, DE19947
Mortgage Calculator
Monthly Payment (Est.)
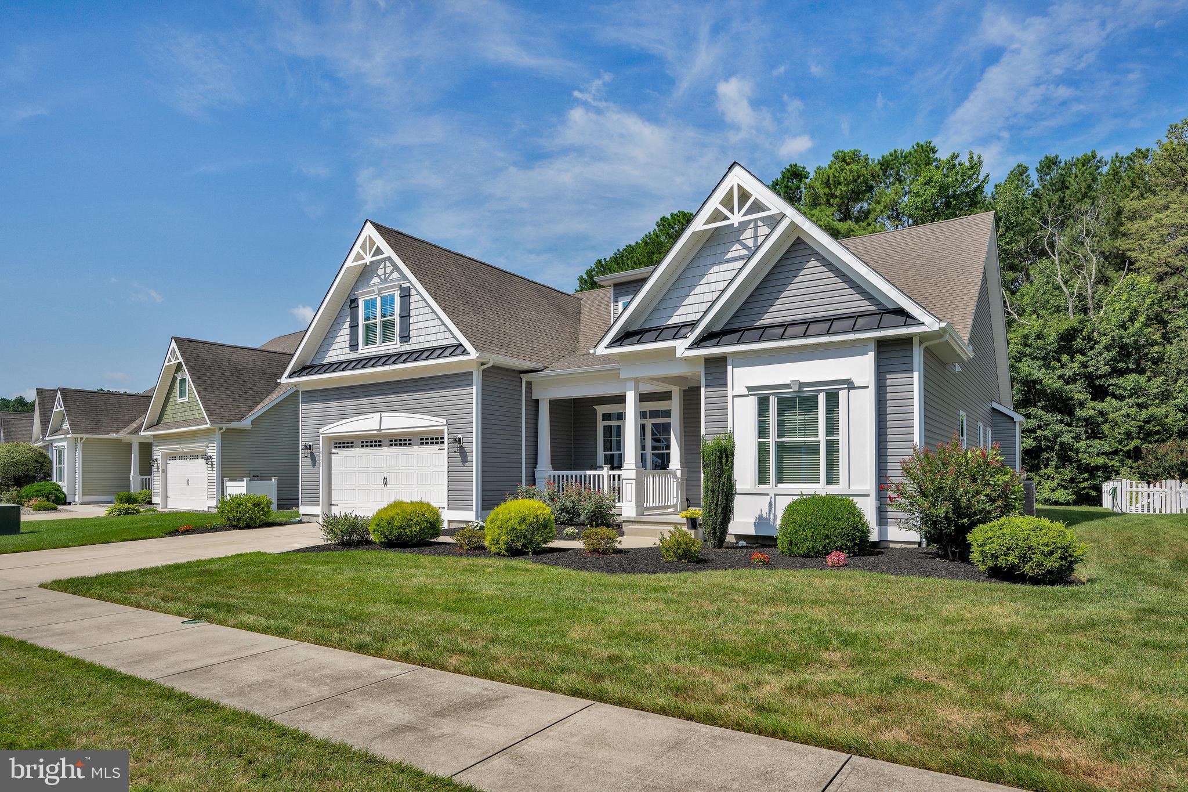
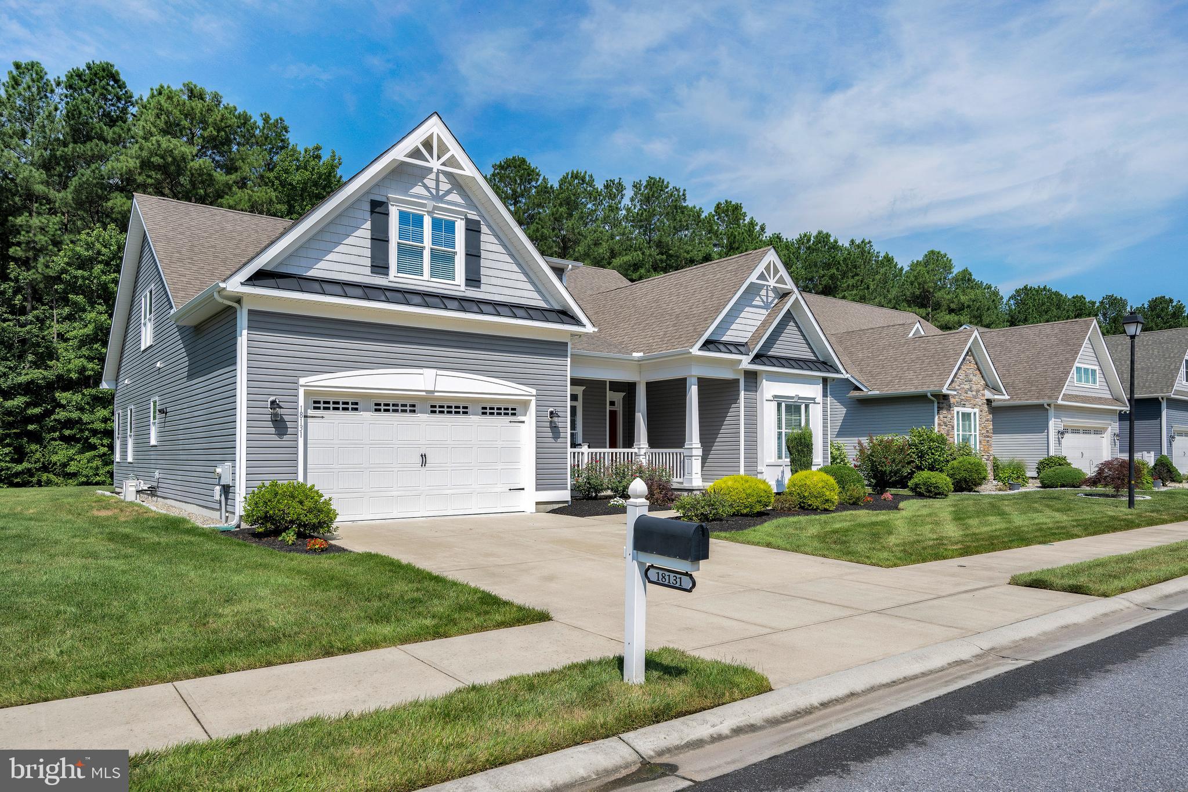
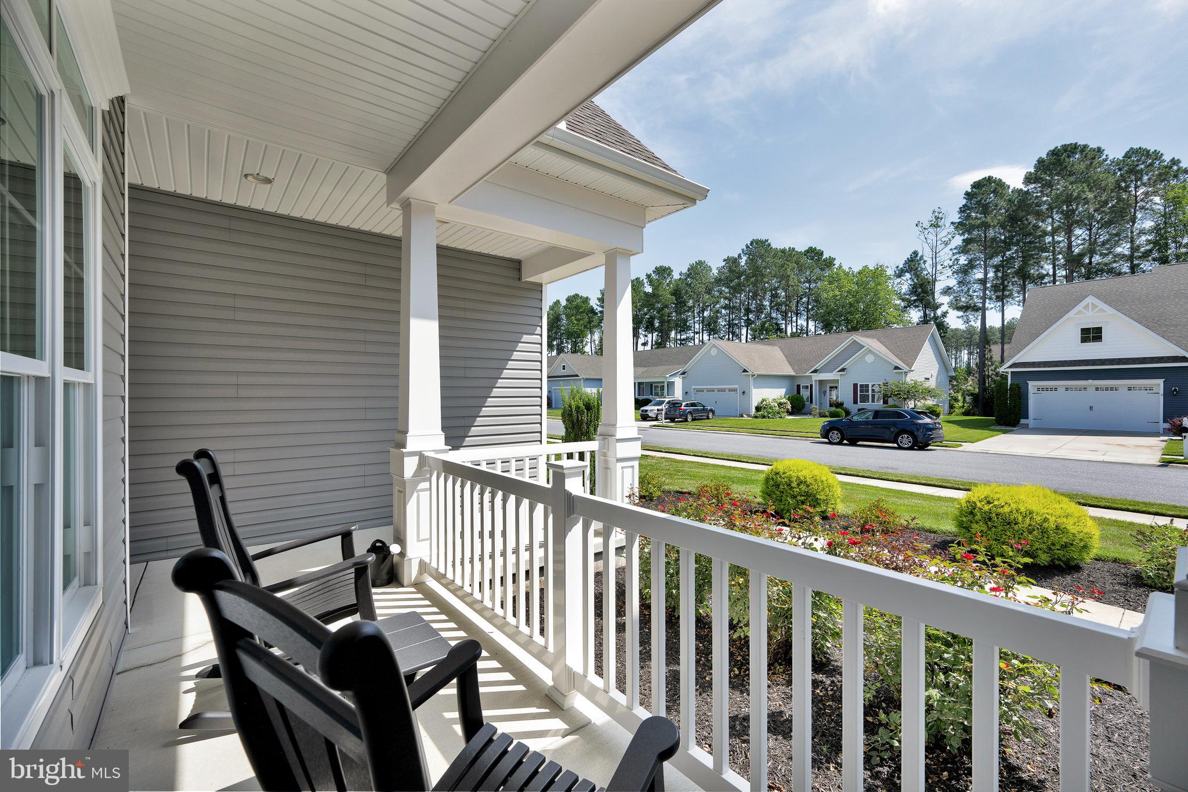
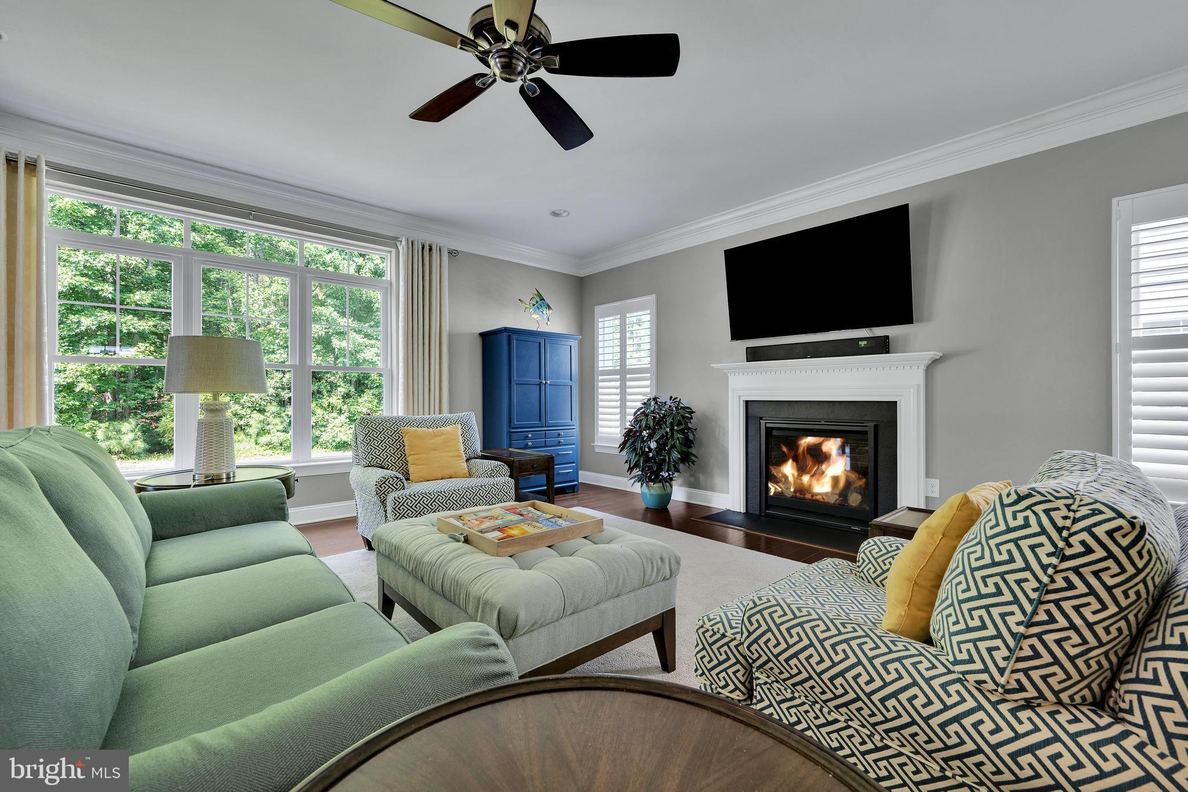
$2,571$173/SQ. FT. — CURRENTLY ONE OF THE BEST VALUES IN HAWTHORNE! Why pay more when you can have over 3,200 square feet of beautifully finished living space on a premium pond-view lot? This move-in ready home offers exceptional value, backing to woods and a scenic walking trail for added privacy and peaceful views. Inside, you’ll find upscale finishes throughout, including crown molding, upgraded lighting, custom windows with transoms, and a cozy fireplace. The gourmet kitchen features granite countertops, under-cabinet lighting, an LG Studio 5-burner gas cooktop, Bosch dishwasher, and new microwave/convection oven. The private second-floor suite is a standout feature, offering a bedroom, full bath, and spacious bonus room that can easily serve as a 5th bedroom, home office, media room, guest retreat, or multi-generational space. Additional highlights include an oversized garage, walk-in attic storage, and sump pump with battery backup. Professionally landscaped grounds surround the home, while the community irrigation well provides an excellent option for watering your lawn and landscaping. Hawthorne residents enjoy a clubhouse, pool, fitness center, and dog park, all conveniently located just a short drive from Lewes and Rehoboth beaches, shopping, dining, and entertainment. With its impressive size, premium lot, flexible floor plan, extensive upgrades, and $173 per square foot, this is an opportunity to get more home for your money in Hawthorne.
| 2 weeks ago | Listing updated with changes from the MLS® | |
| 2 weeks ago | Price changed to $563,500 | |
| 8 months ago | Status changed to Active | |
| a year ago | Listing first seen on site |

The real estate listing information is provided by Bright MLS is for the consumer's personal, non-commercial use and may not be used for any purpose other than to identify prospective properties consumer may be interested in purchasing. Any information relating to real estate for sale or lease referenced on this web site comes from the Internet Data Exchange (IDX) program of the Bright MLS. This web site references real estate listing(s) held by a brokerage firm other than the broker and/or agent who owns this web site. The accuracy of all information is deemed reliable but not guaranteed and should be personally verified through personal inspection by and/or with the appropriate professionals. Properties in listings may have been sold or may no longer be available. The data contained herein is copyrighted by Bright MLS and is protected by all applicable copyright laws. Any unauthorized collection or dissemination of this information is in violation of copyright laws and is strictly prohibited. Copyright © 2020 Bright MLS. All rights reserved.
Did you know? You can invite friends and family to your search. They can join your search, rate and discuss listings with you.